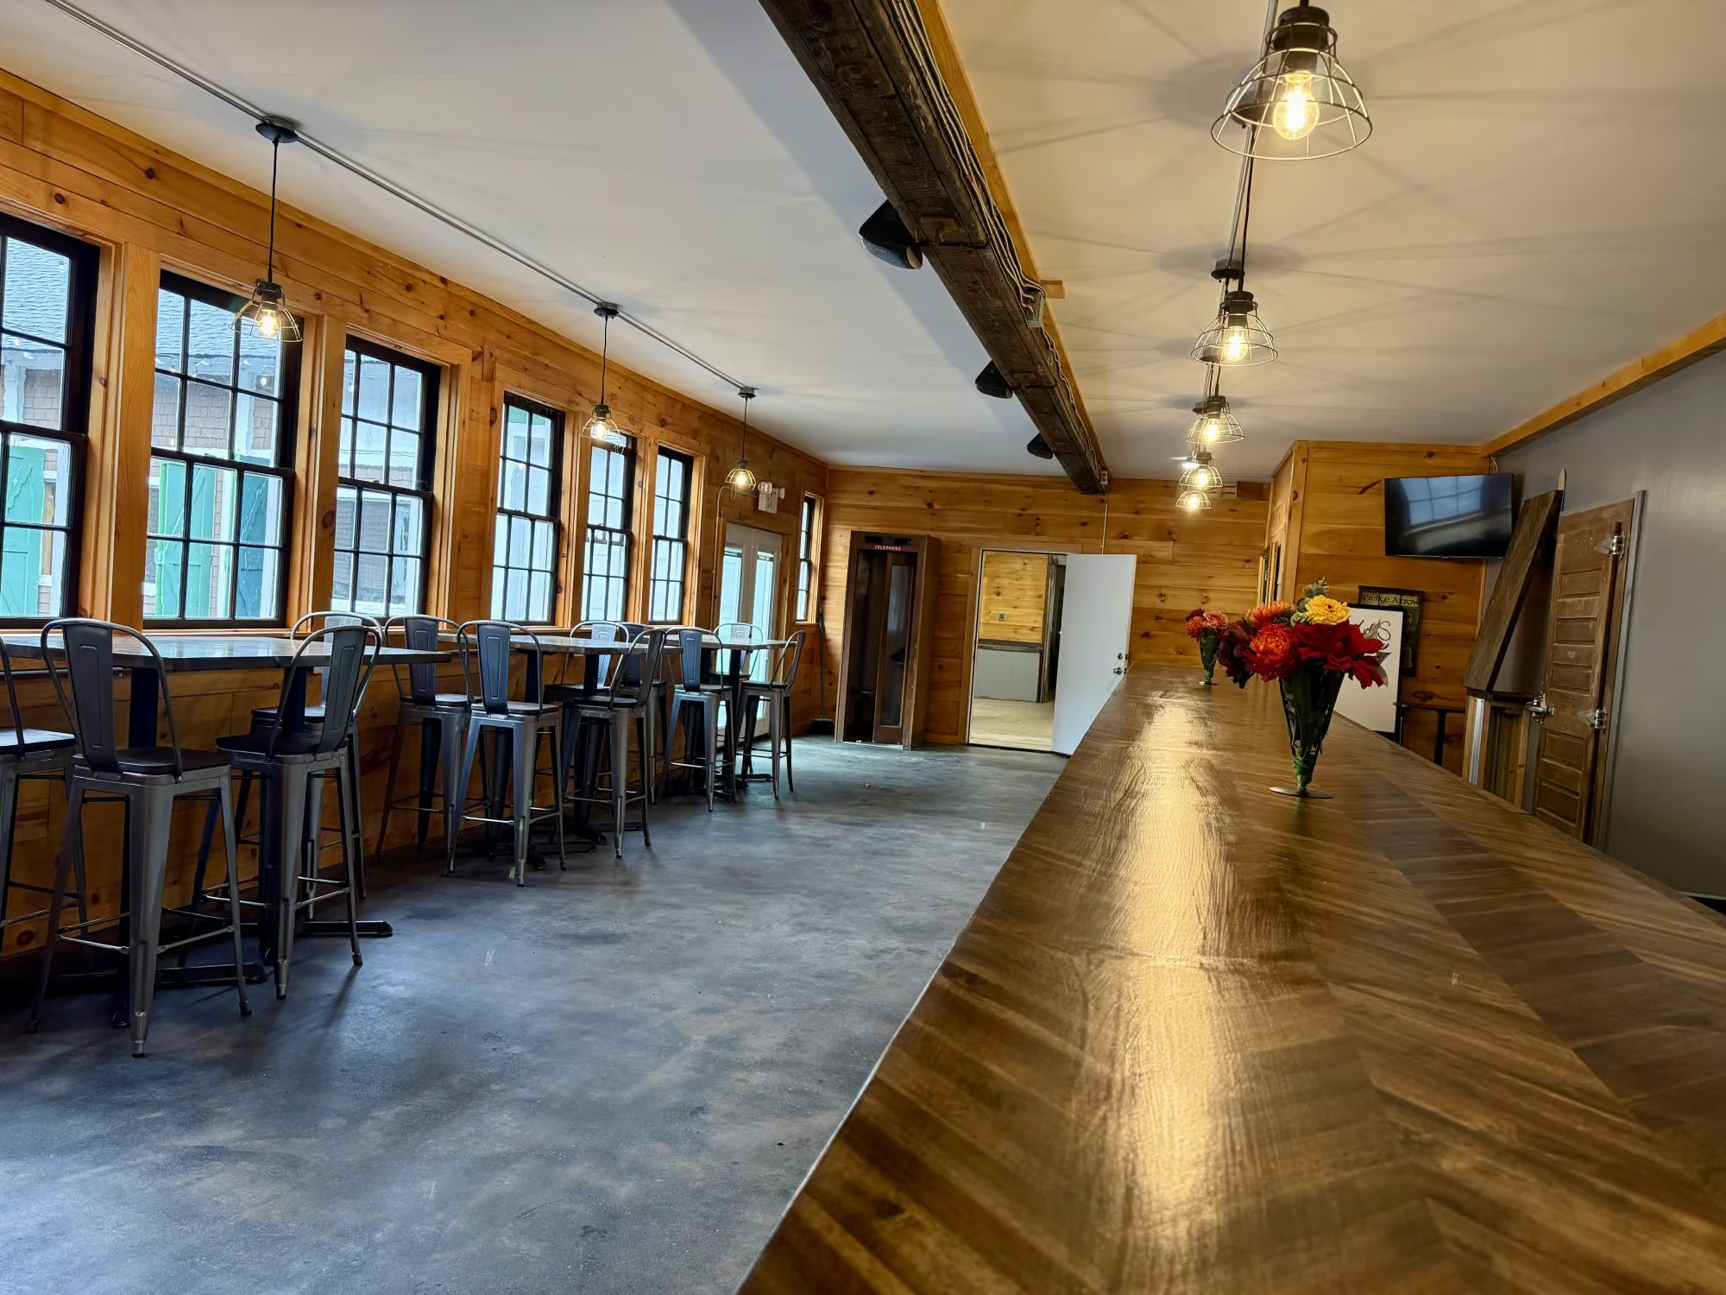
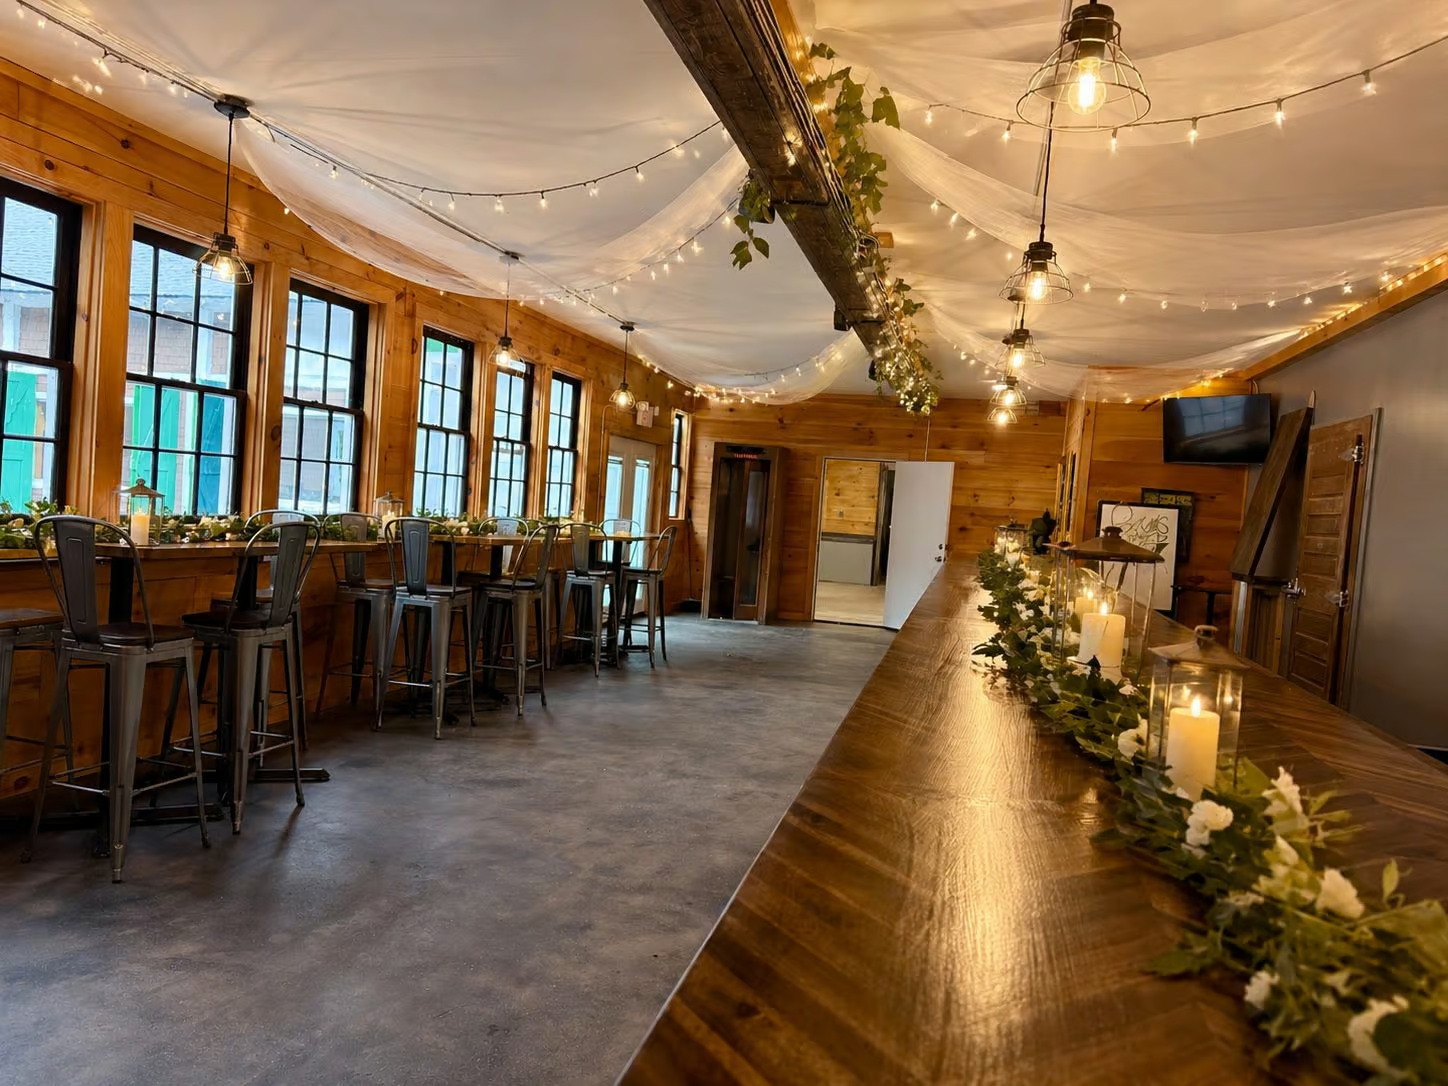
About Stables Taproom
Stables Taproom
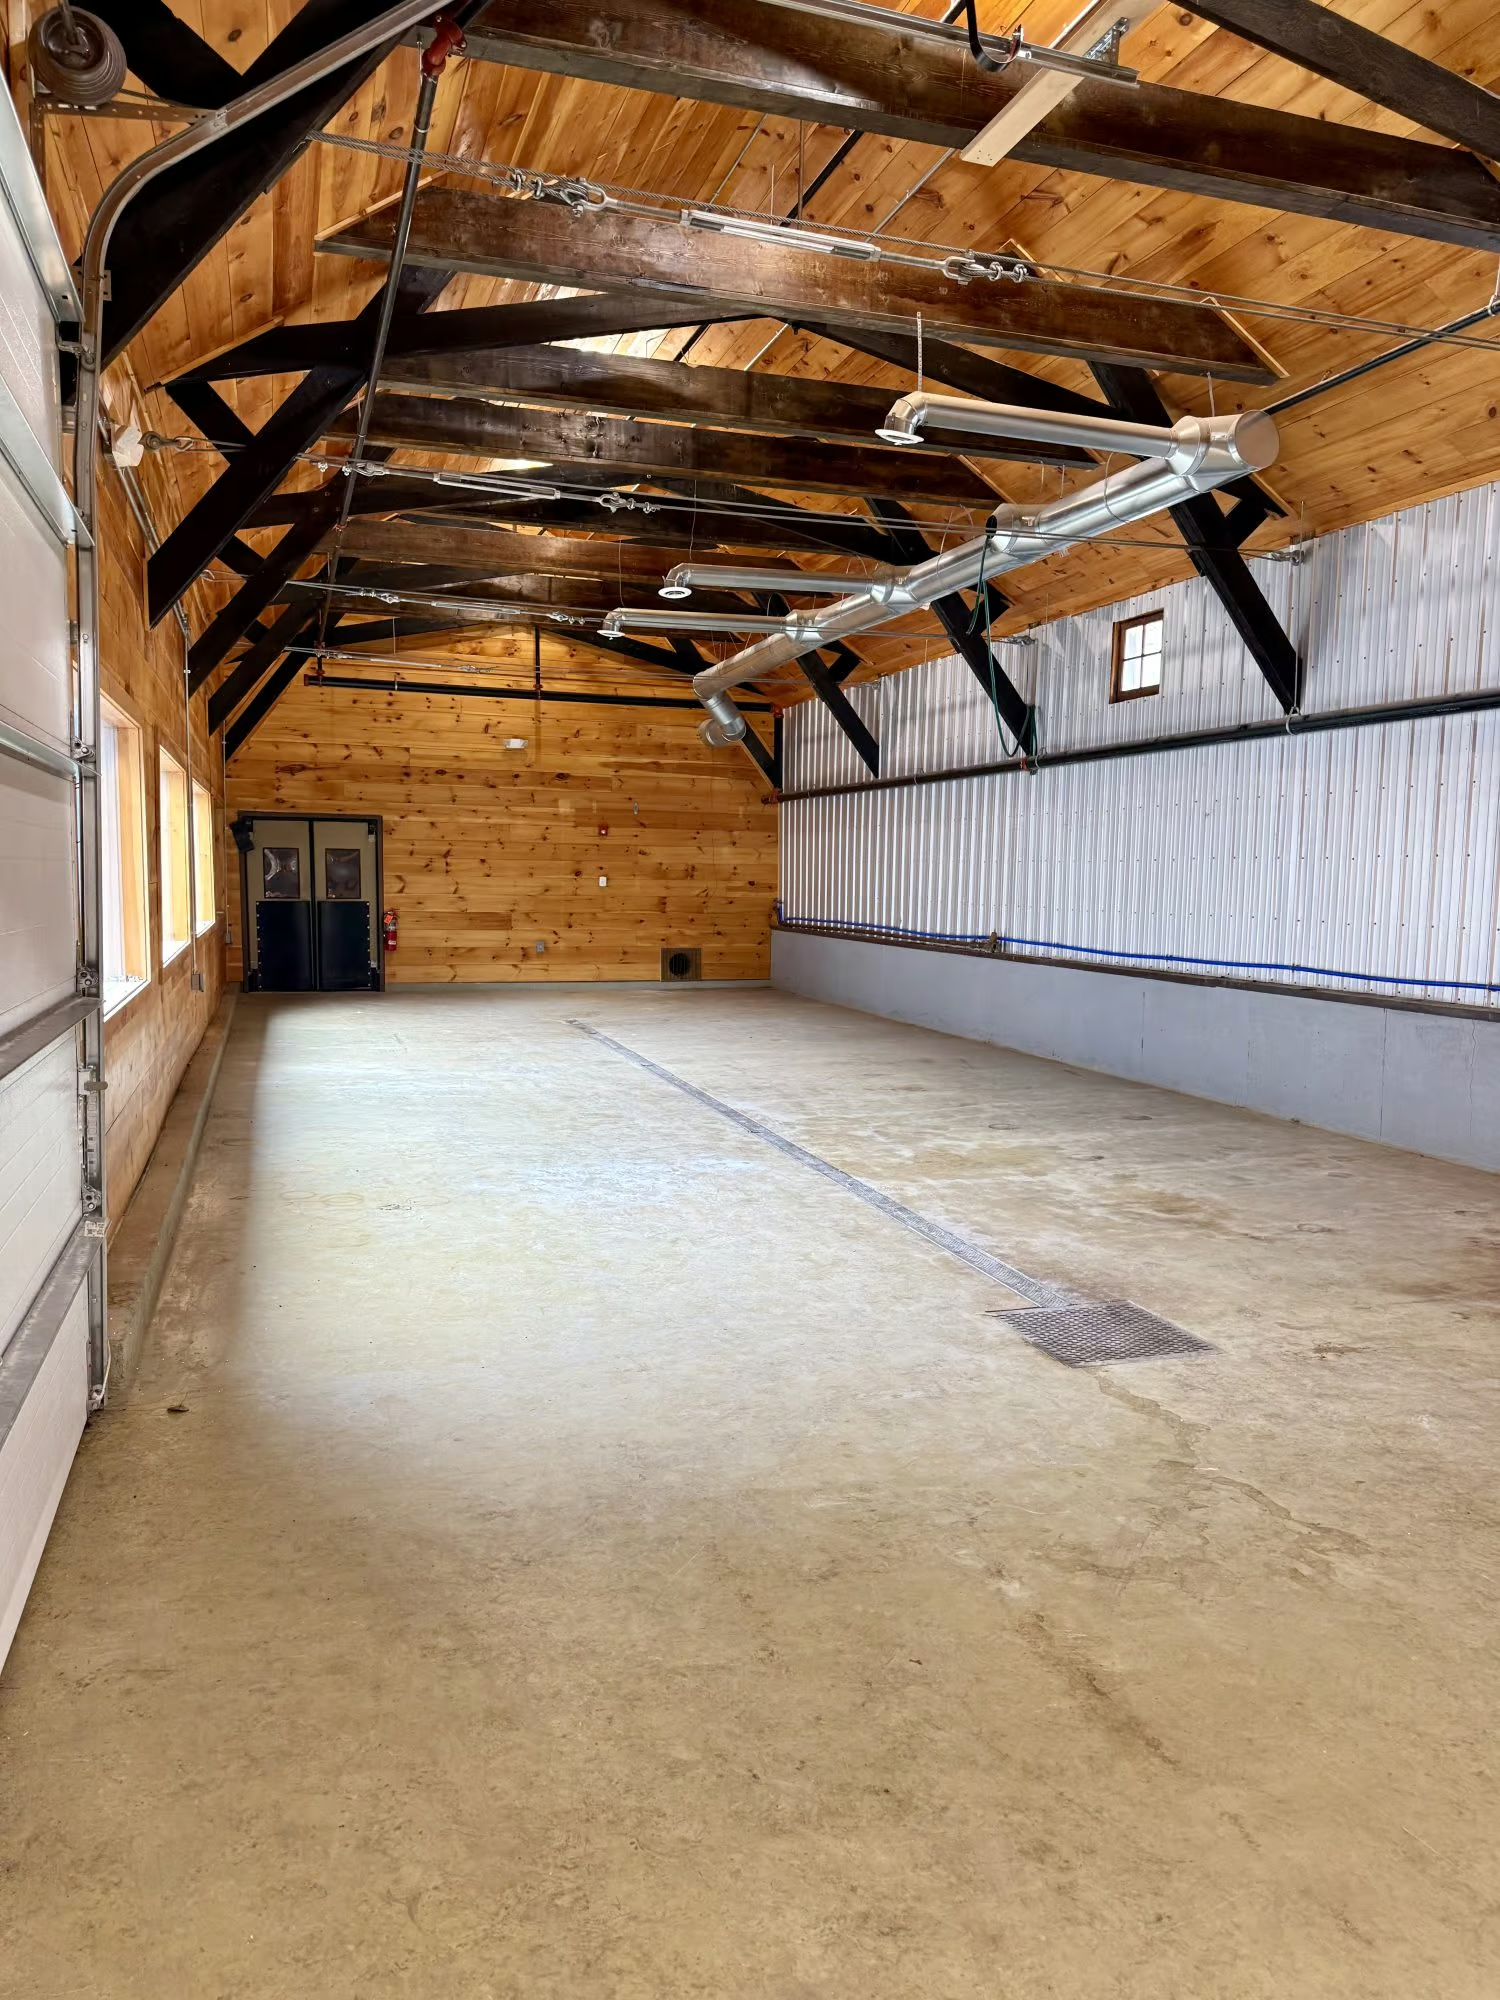
The Stables is a striking U-shaped frame barn offering approximately 8,184 square feet of space, featuring classic shingle detailing and a refurbished cupola dating back to 1909. Rich in Adirondack character, the structure blends historic charm with expansive, functional space.
Set on an uncoursed rubble stone foundation, the barn’s wood-shingled exterior and asphalt roof preserve its rustic integrity. The central section is crowned by a wooden ventilator and weather vane atop a clipped gable, while a mix of windows, doors, garage openings, and traditional stable doors create a dynamic and highly adaptable layout.
A Rare Brewery & Business Opportunity
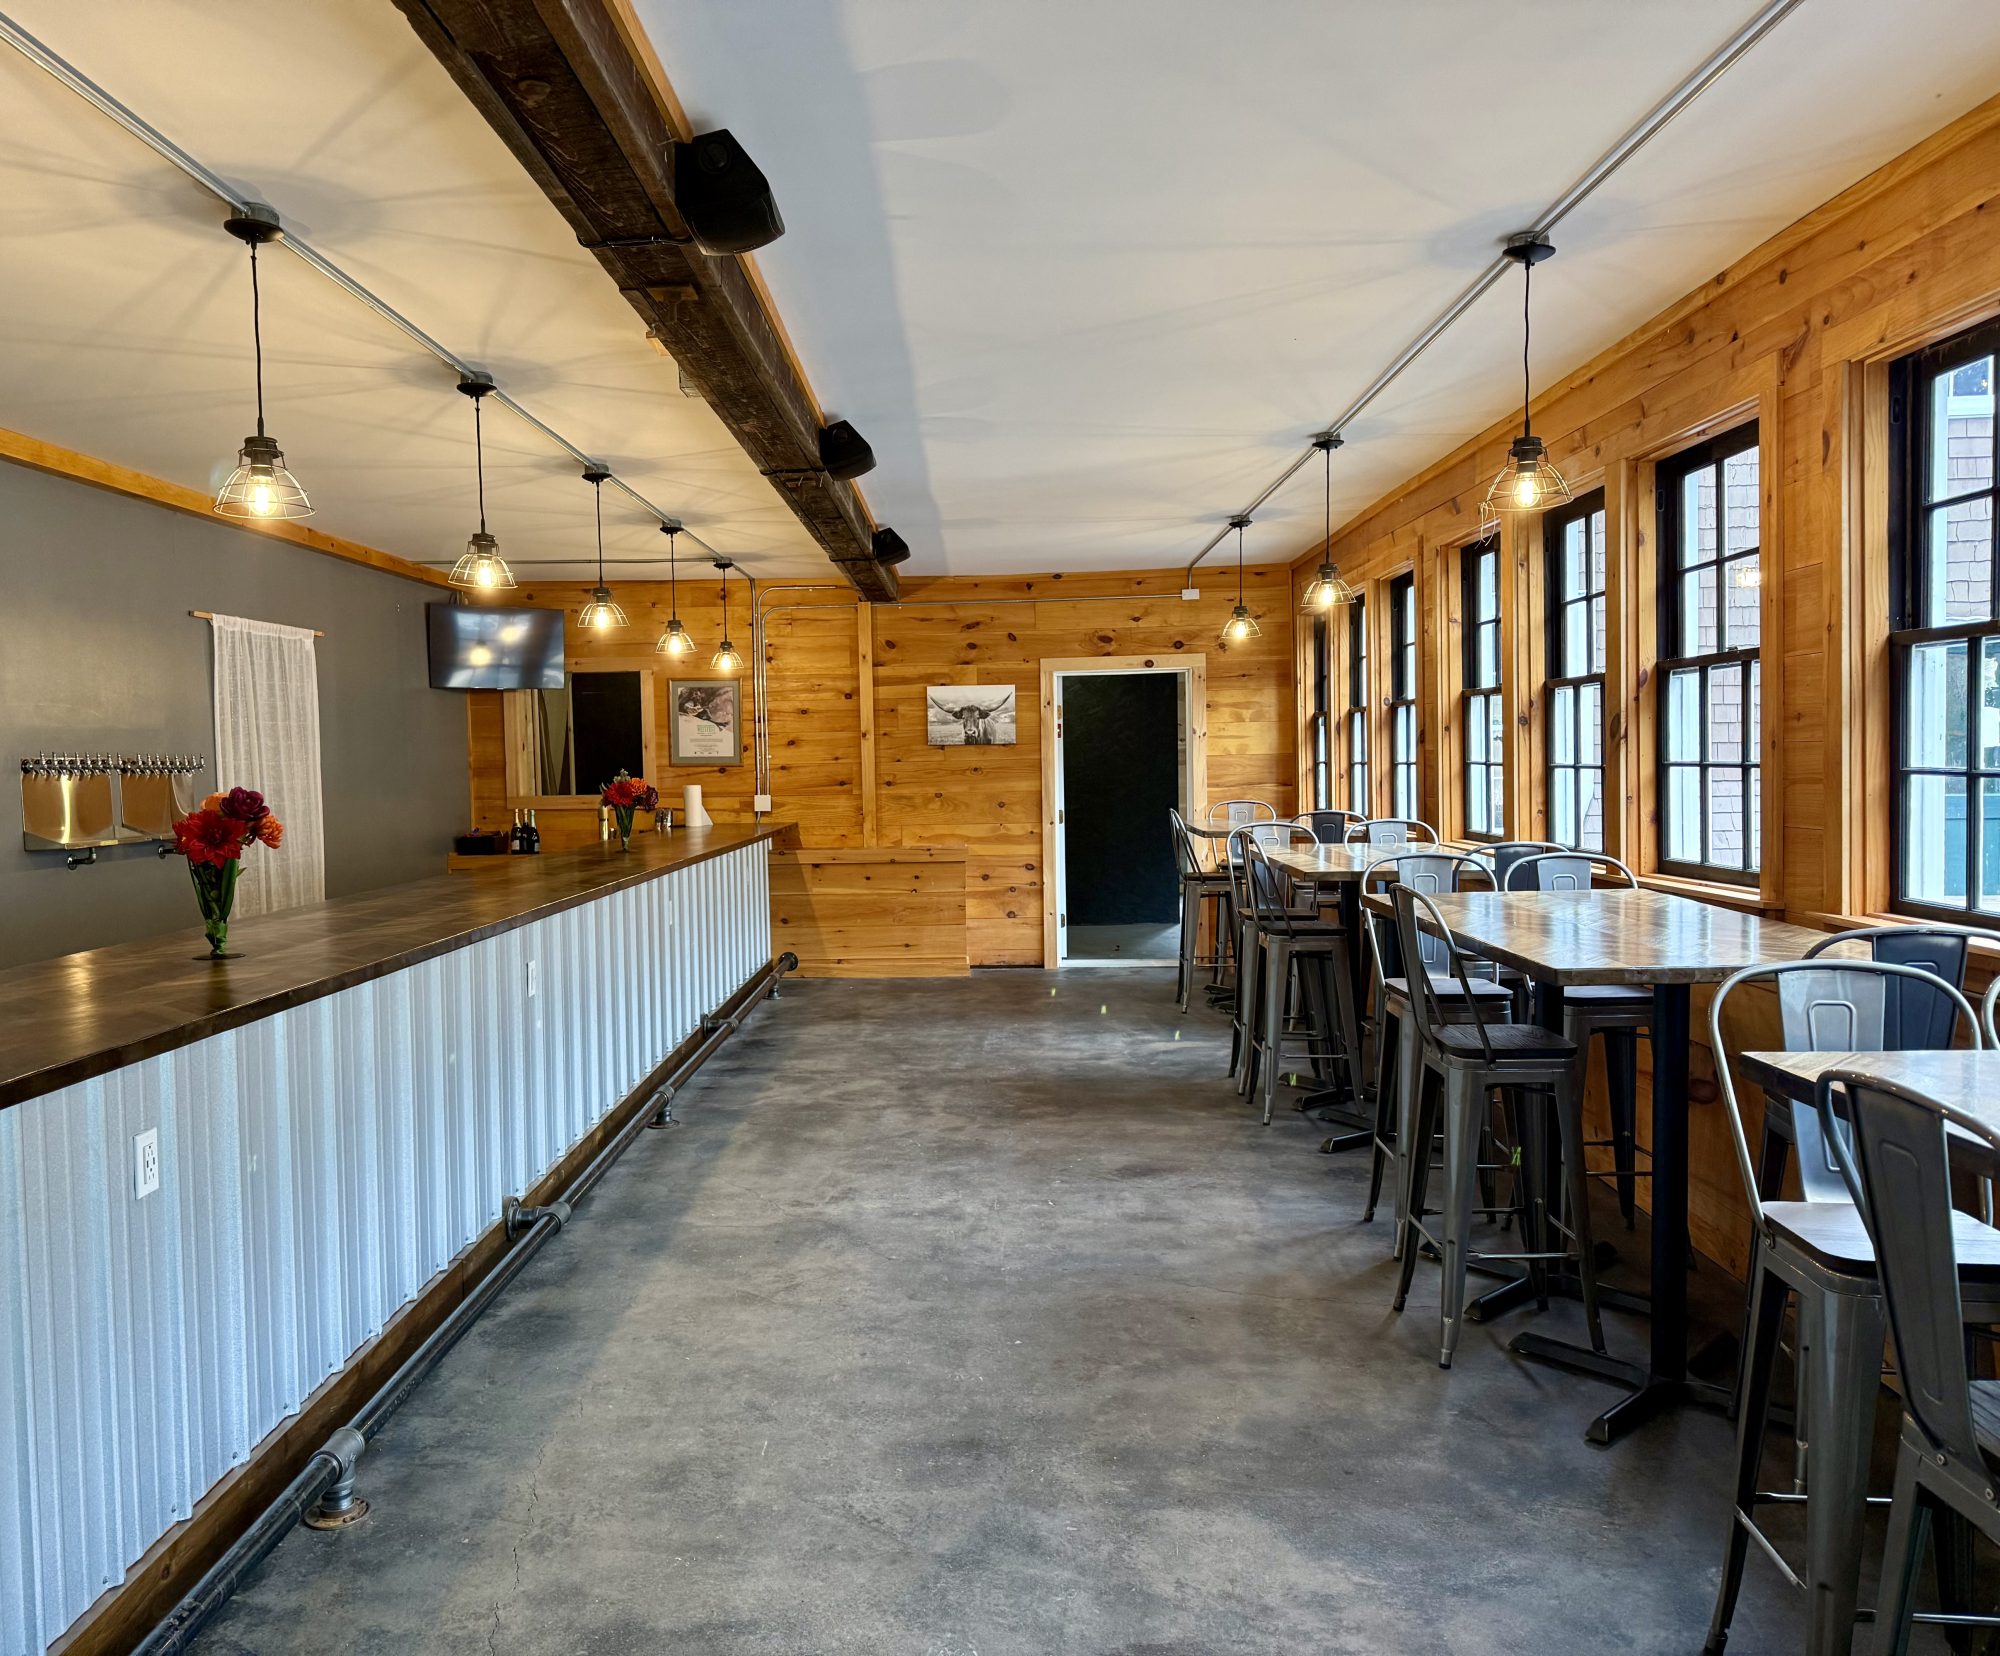
The Stables offers an exceptional opportunity for a brewery, taproom, or hospitality-driven concept looking for a distinctive destination.
With its open layout, strong architectural character, and built-in atmosphere, the space is ideal for:
- A new brewery concept establishing its first location
- An existing brewery expanding into a second destination
- A taproom or tasting room experience
- A food and beverage concept with indoor-outdoor potential
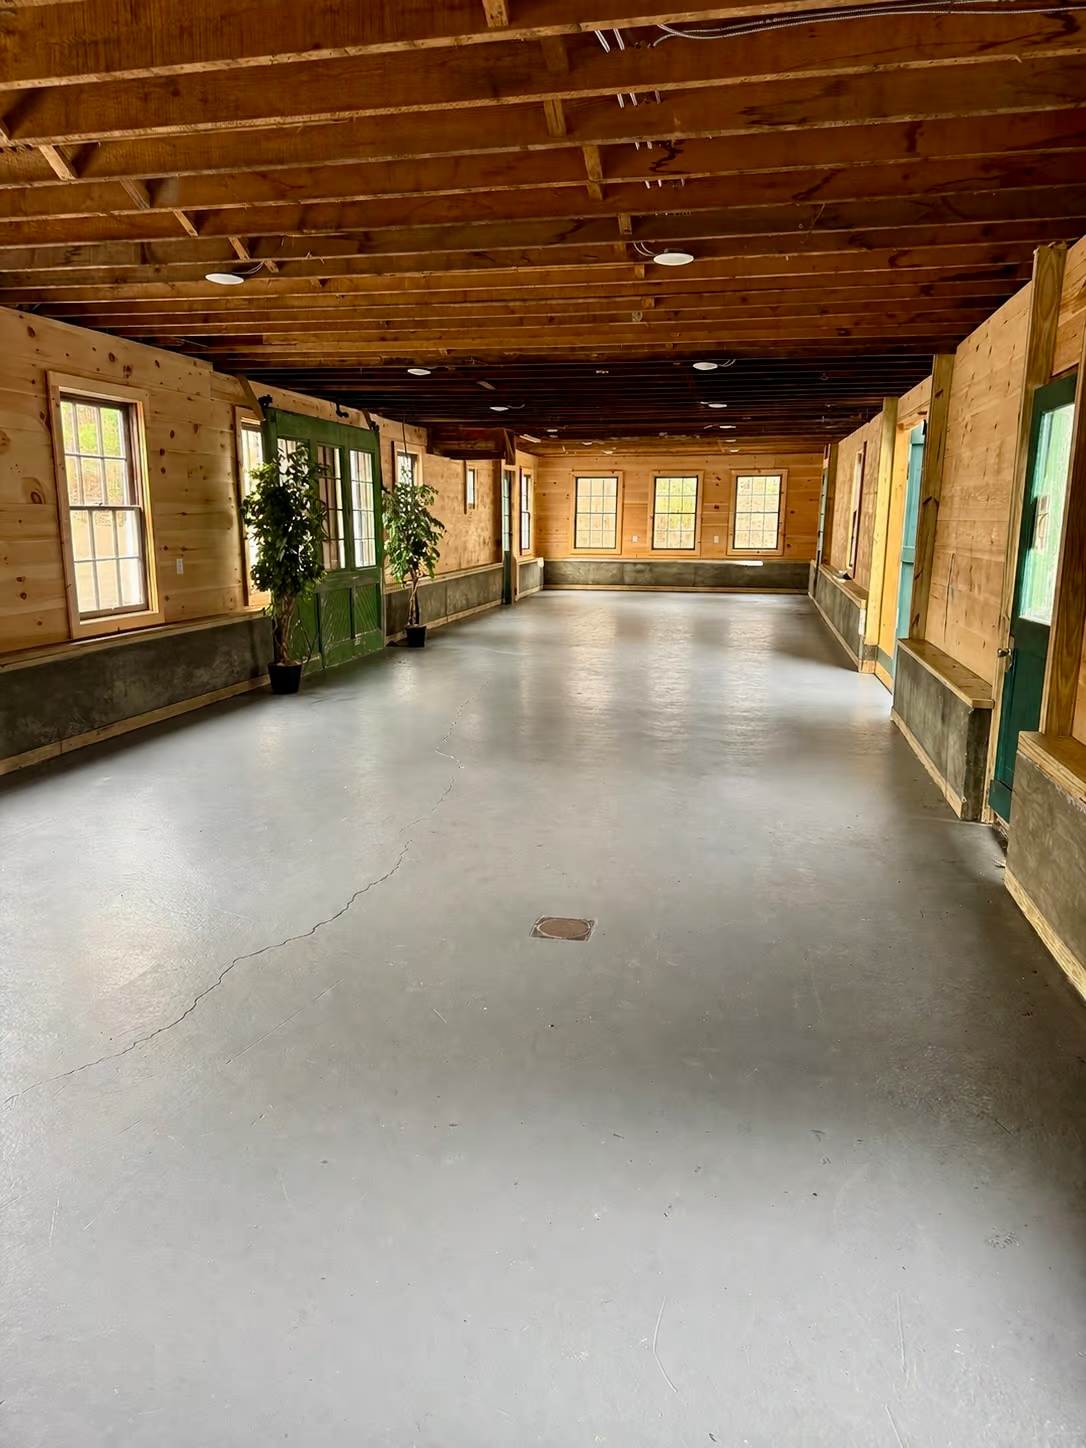
The size and layout allow for creative buildouts, efficient operations, and a customer experience that feels authentic, memorable, and rooted in place—something increasingly hard to replicate.
A One-of-a-Kind Event Venue
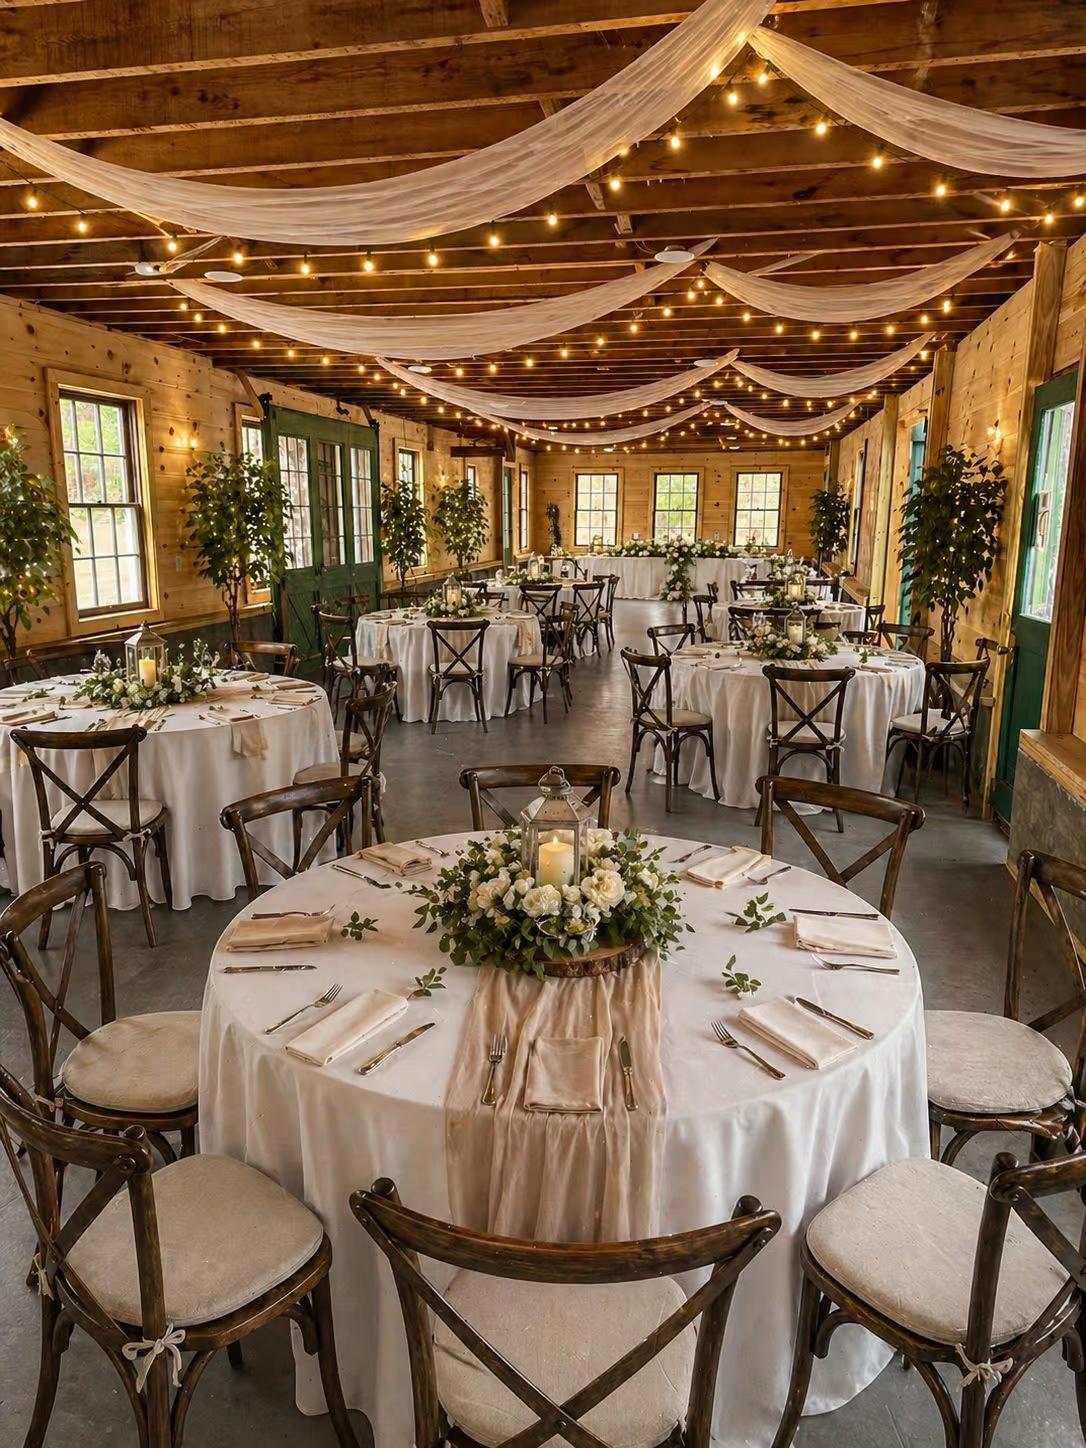
In addition to its business potential, The Stables transforms seamlessly into a rustic, high-impact event space.
The property lends itself to a true Adirondack barn experience, with:
- Expansive indoor space for dining, dancing, and gatherings
- Natural indoor-outdoor flow for flexible event layouts
- Opportunities for outdoor enhancements like string lighting, fire features, and lounge areas
- A warm, inviting atmosphere that works year-round
Perfect for:
- Weddings and receptions
- Private parties and celebrations
- Live music and community events
- Corporate gatherings and retreats
The scale of the building combined with its character creates an environment that feels both relaxed and elevated—ideal for events that want to stand out.
A Building with History
Originally known as the McGibbon Stable, the structure was built in 1909 as a working barn with an attached woodshed and housing for workmen. While it consists primarily of two stories, much of the space functions with the openness of a single-story layout.
In 1908, the Village of Saranac Lake expanded its boundaries, transforming this area into a more visible and accessible part of the community. As part of this growth, older service buildings were replaced with updated facilities, including The Stables.
Dr. Trudeau described the building as a “pleasing modern structure” designed to support the evolving needs of the institution. The project was supported by a $25,000 donation from the estate of Miss Hilda Tiffany, sent by her father Louis C. Tiffany, along with additional contributions—including a gift of $1,100 from Miss Lilla C. Wheeler—helping shape the property into what it is today.